CNC Turning Services

Precision CNC turning parts in metal and engineering plastics — 2-axis to live tooling, Swiss turning for slender components, tolerances to ±0.005mm, quote in 24 hours.

Get instant pricing, project lead times, and DFM feedback.

Accepted File Types: STEP, STP, SLDPRT, STL, DXF, X_T, X_B, IPT, CATPART, PRT, SAT, 3MF, JT

What is CNC Turning?

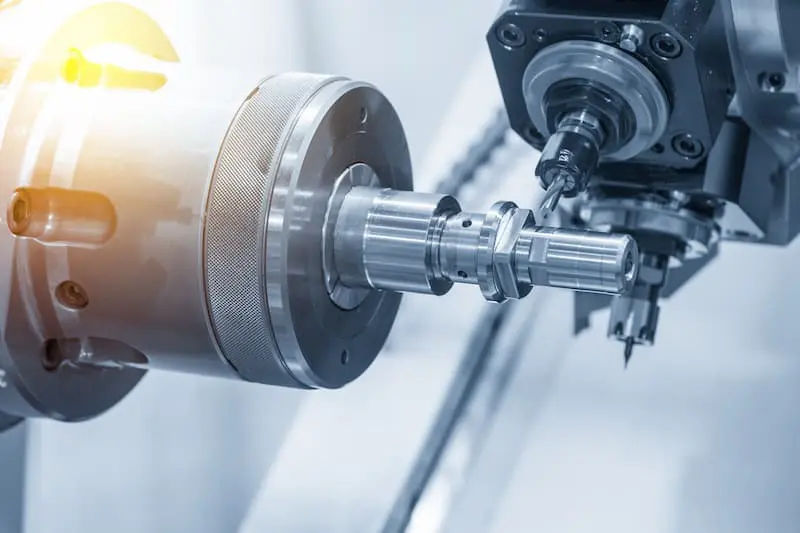
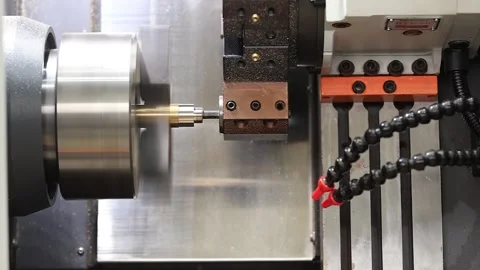
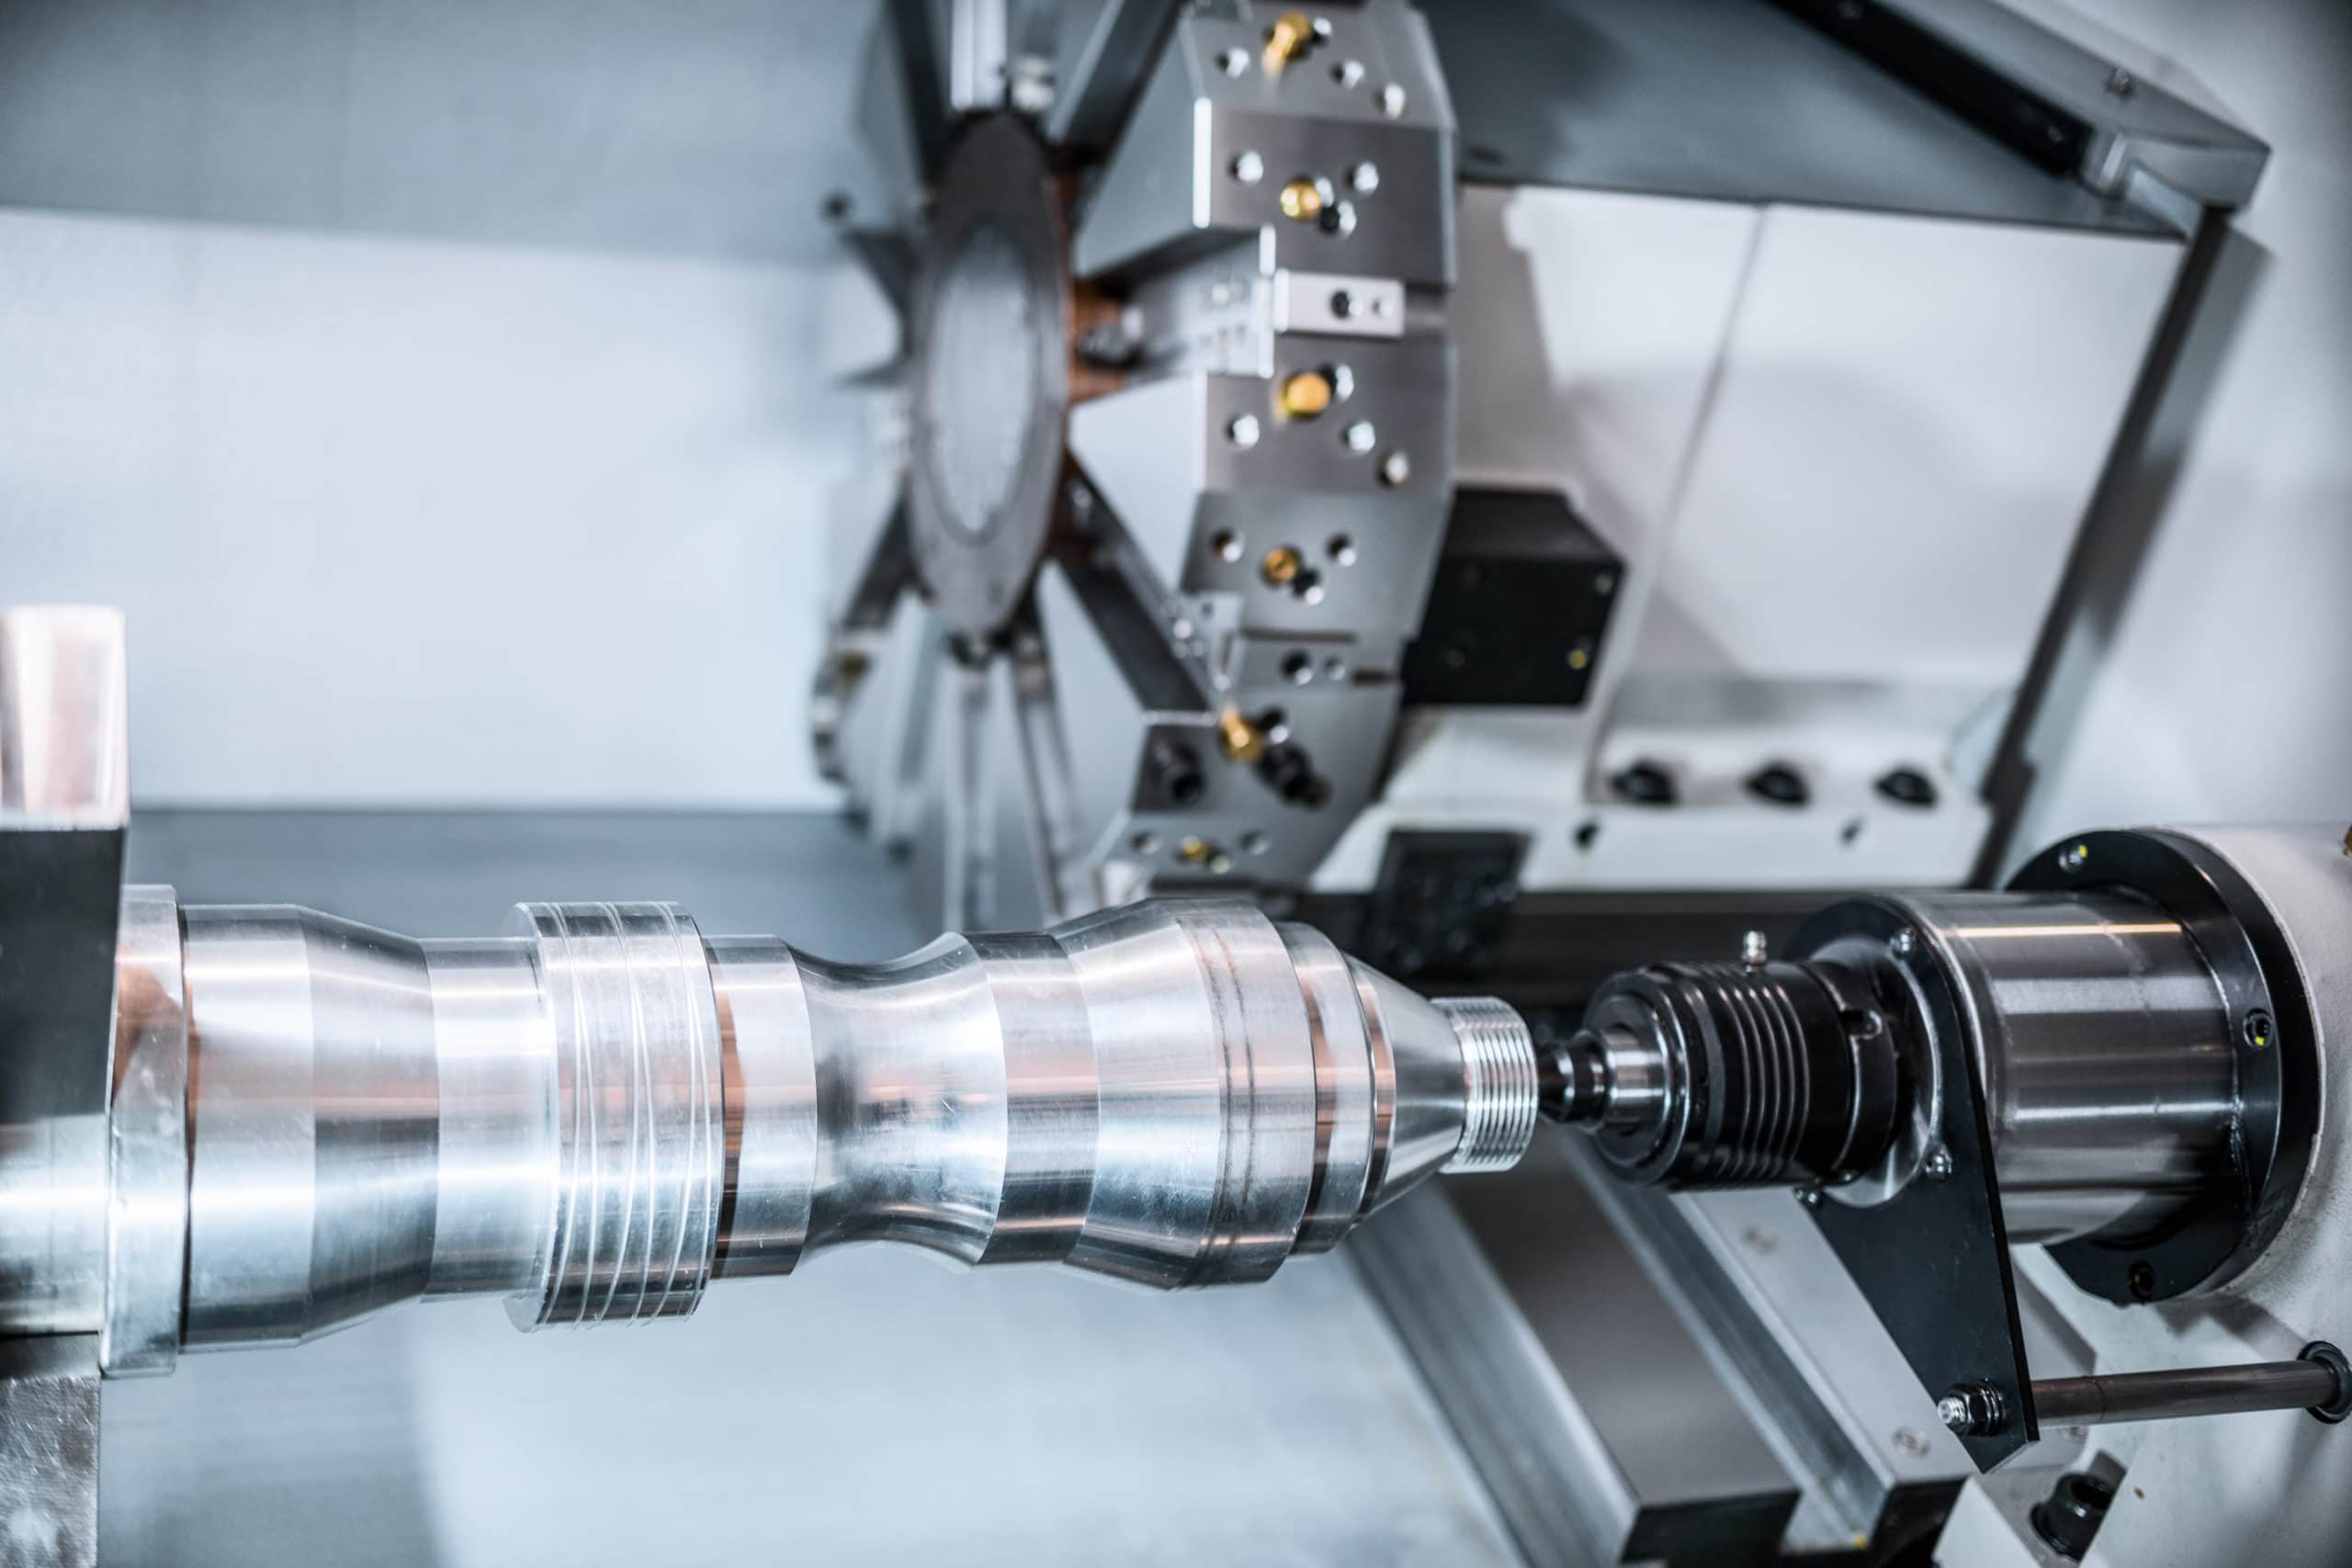
In CNC turning, the workpiece rotates and the cutting tool stays fixed. That’s the fundamental difference from milling — and it’s why turning is the faster, cheaper route for anything cylindrical. Shafts, bushings, pins, nipples, valves, nozzles — parts that are round in cross-section machine most efficiently when you spin them past a stationary tool rather than trace a rotating cutter around a fixed block.

The efficiency gap is real. A turned shaft that takes 8 minutes on a lathe might take 45 minutes to mill from round bar — same material removed, dramatically different cycle time. For high-volume cylindrical cnc turning parts, that difference determines whether the part is commercially viable.

What makes the difference between a competent turning operation and a capable one is what the machine can do beyond the basic OD and ID. Live tooling adds milling capability to the lathe — cross-drilled holes, flats, keyways, radial features — without moving the part to a second machine. Swiss-type lathes use a guide bushing that supports the material right at the cut, making it possible to hold tight tolerances on slender components that would deflect and chatter on a standard lathe.

We run all three configurations. The job tells us which one to use.

At Top Proto, our turning centers include 2-axis CNC lathes, live-tooling turning centers, and multi-axis mill-turn machines. Standard 2-axis turning produces cylindrical and conical parts, external and internal threads, grooves, and chamfers. Mill-turn centers add driven tools that allow milling, drilling, and cross-hole features to be completed in the same setup, eliminating the need to transfer the part to a separate machining center.

Why Engineers Specify Our CNC Turning Services

We identify the right turning process at quote stage. Standard lathe, live tooling, or Swiss — the decision gets made when we review your file, not after setup reveals a problem. L:D ratio, feature access, tolerance requirements, material — all assessed before a price goes on paper. That’s how you avoid the expensive conversation about why the first batch didn’t meet spec.

Live tooling means fewer setups, tighter datums. A shaft with a cross-hole or a flat doesn’t need to move to a milling machine. Live tooling handles it on the same chuck, same datum, same setup. Every additional setup is an opportunity for error to enter — fewer setups is better, not just more convenient.

Swiss turning for the parts most shops decline. Long, slender, tight-tolerance components are the ones that expose the gap between a shop with Swiss capability and one without. We run Swiss turning for medical pins, precision shafts, connector components, and miniature parts where standard lathes simply can’t hold the callout. If your part has been rejected elsewhere for being “too slender” — send it.

Turning is faster than milling for round geometry — and we price it accordingly. Cycle time on a lathe for a cylindrical part is a fraction of what it costs to mill the same geometry from solid. We don’t charge milling rates for turning work. If your part is predominantly turned, the quote will reflect it.

Everything documented, nothing assumed. Dimensional report, material cert, thread gauge records — all in the box. Tight-tolerance cnc turning parts for aerospace and medical applications ship with full CMM output as standard. Not available on request — standard on every qualifying order.

Direct facility, fast response. Your parts are quoted, produced, inspected, and shipped from Shenzhen. One team, one facility. When a question comes up during production — a thread class ambiguity, a drawing revision — you get an answer in hours, not days.

CNC Turning Capabilities

StandardPrecisionCritical
Diametral Tolerance±0.05mm±0.01mm±0.005mm
Linear Tolerance±0.1mm±0.02mm±0.01mm
GovernsISO 2768-mISO 2768-fCustom callout
Surface Finish (OD)Ra 3.2µmRa 1.6µmRa 0.8µm
VerificationMicrometer / hand toolsCMMCMM + roundness gauge
Typical ApplicationGeneral turned partsBearing fits, press fitsPrecision shafts, valve seats

General Capabilities:

CapabilityDetail
Max Turned Diameter400mm
Max Turned Length1,000mm
Min Turned Diameter1mm (Swiss turning)
Swiss Turning L:DUp to 20:1
Thread StandardsMetric (M), UNC, UNF, BSP, NPT
Geometric TolerancesConcentricity, cylindricity, runout, perpendicularity
InspectionCMM, roundness gauge, thread Go/No-Go gauges
File FormatsSTEP, IGES, DXF, DWG, PDF
Lead TimeFrom 3 business days


Our CNC Turning Gallery Parts

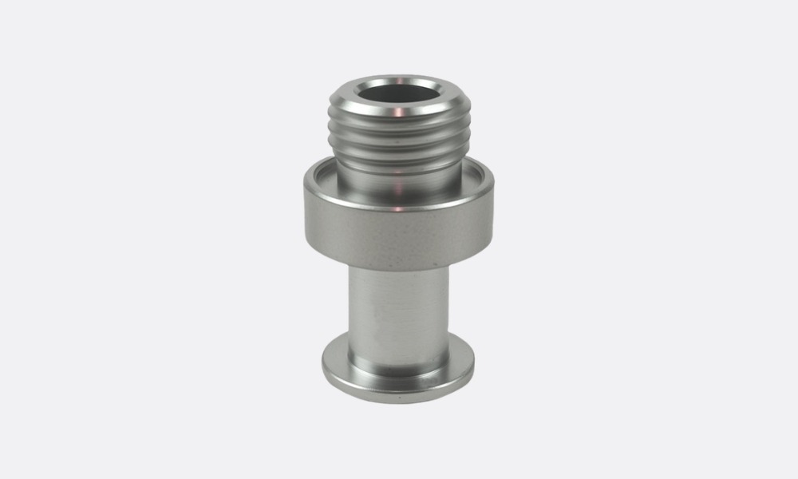
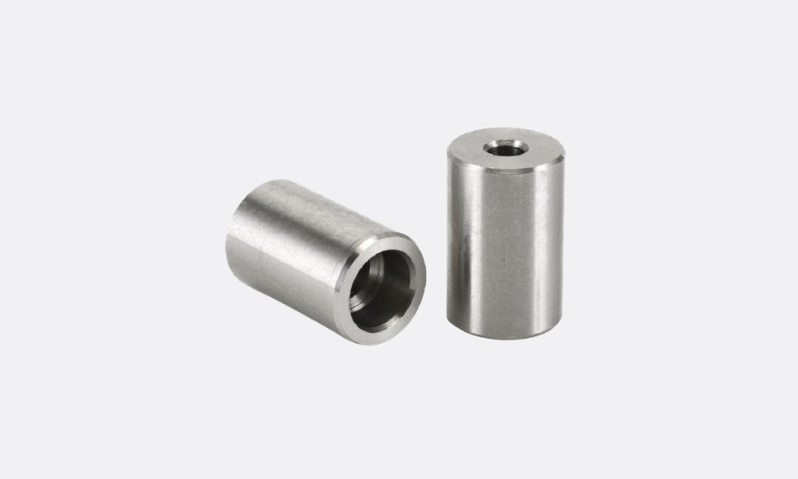
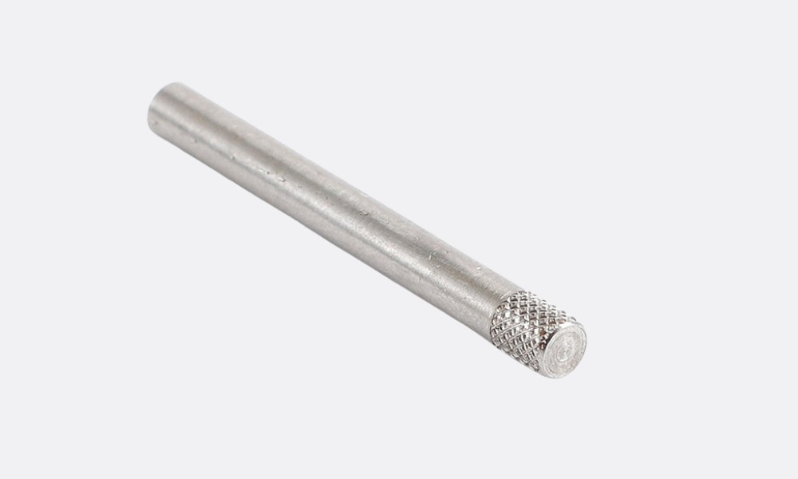
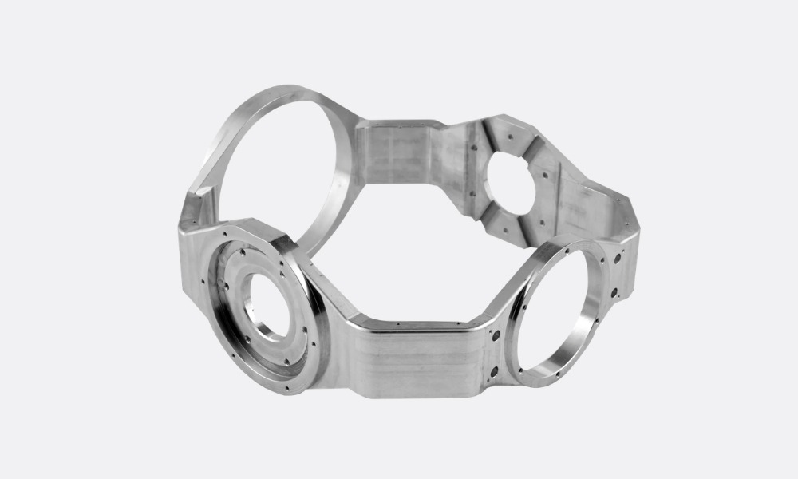
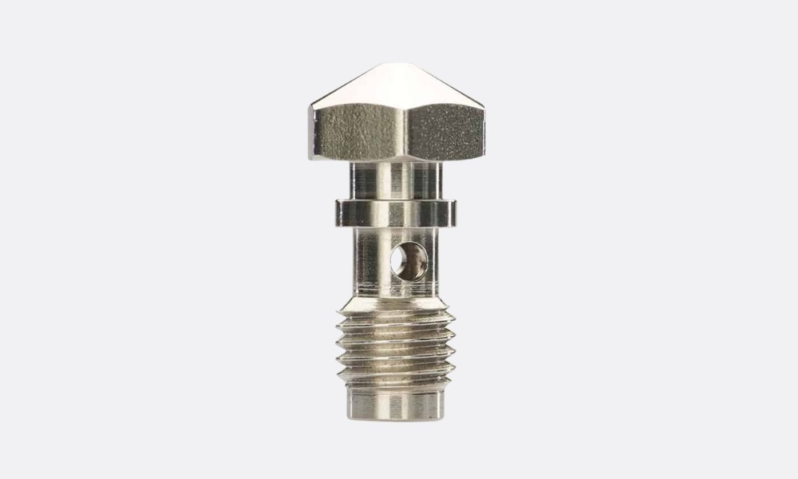
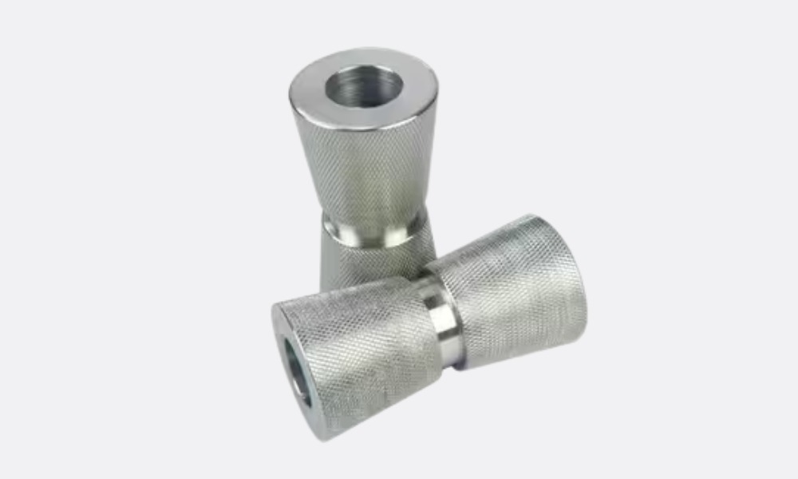

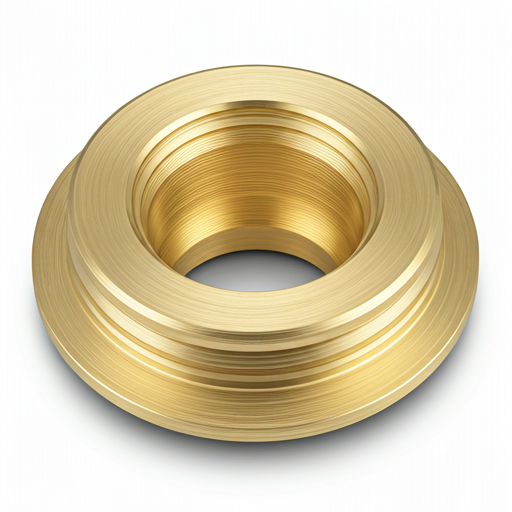
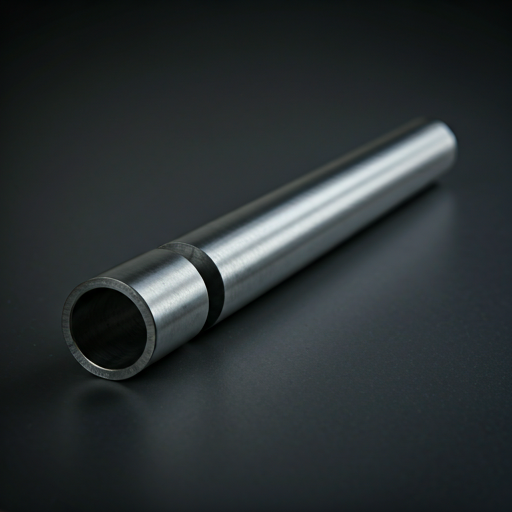
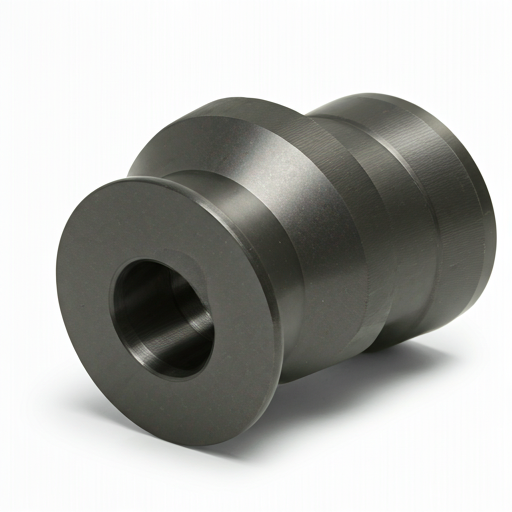
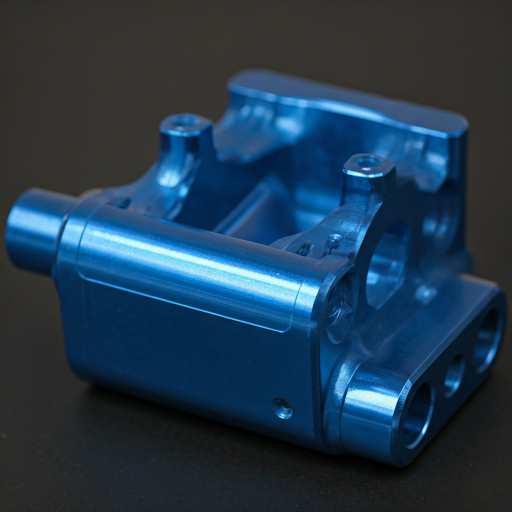
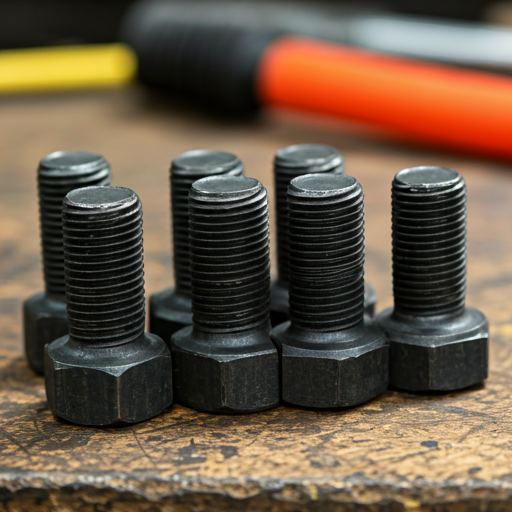
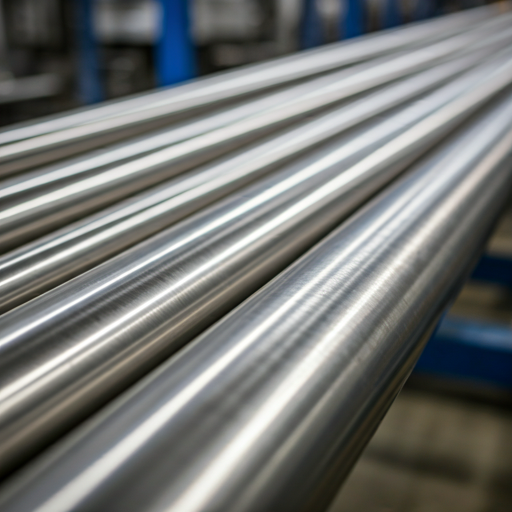
The turned components shown here were produced at Top Proto for customers in aerospace, automotive, medical device, and industrial equipment sectors. Each part was machined to customer-supplied drawings, inspected dimensionally, and shipped with full quality documentation. The gallery represents our turning capability across shaft profiles, threaded components, flanged parts, and complex mill-turn assemblies.

CNC Turning Design Guidelines

The issue we see most on turning drawings is L:D ratio. An engineer designs a 200mm long shaft at 12mm diameter — on paper it looks straightforward. On a standard lathe it isn’t. The part deflects under cutting force, the OD wanders, and you end up with a tapered shaft that fails inspection. Swiss turning solves it, but it needs to be the right call from the start, not a fix after the first batch is scrapped. We assess L:D on every turning quote and flag it if Swiss is the right route.
FeatureRecommendationWhy It Matters
Min turned diameter≥ 2mm standard / ≥ 1mm SwissBelow 2mm, standard lathes struggle to hold runout — Swiss turning required
Max L:D ratio (standard)≤ 6:1 unsupportedLonger parts deflect under cutting forces — affects OD tolerance and finish
Max L:D ratio (Swiss)Up to 20:1Guide bushing supports material at the cut — slender parts hold tolerance reliably
Internal bore depth≤ 5× diameterDeep bores require boring bars prone to chatter — flag if deeper is required
Undercut reliefAdd 0.2mm relief before threads/shouldersEliminates tool interference, ensures full thread engagement to the shoulder
KnurlingSpecify pitch and pattern on drawingDiamond or straight — confirm before specifying fine pitch on hard materials
Thread toleranceSpecify class of fit (e.g. 6H/6g)Go/No-Go gauged — ensure mating part tolerance is also called out
Runout / TIRSpecify explicitly on drawing if criticalInspected separately from diameter tolerance — don’t assume it’s implied
Parting grooveMin 1.5mm widthNarrower parting tools are fragile on harder materials
Internal sharp cornersAdd radius where possibleSharp bore/face intersections cause stress concentrations and slow production


Industry Expertise at TOP PROTO

Direct production experience across nine sectors — with the dimensional standards and quality documentation each one requires.
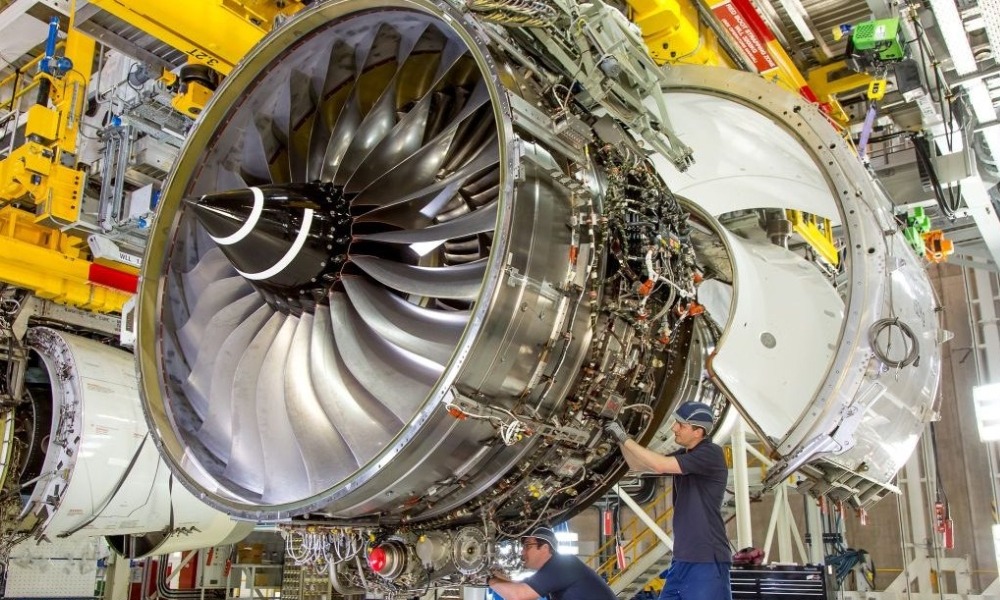
Structural brackets, housings, and flight hardware prototypes. Aluminium, titanium, and stainless steel. Tight tolerances confirmed by CMM.
Powertrain, suspension, and interior component prototypes through production. Metal and plastic. Parts to drawing, every time.
Surgical instrument prototypes and device housings. Biocompatible materials. ISO 9001:2015 certified quality system.
End effectors, joints, frames, and humanoid robot components. Tight-tolerance CNC and sheet metal.
RF housings, antenna components, and precision telecoms parts with tight EMI shielding requirements.
High-precision fixtures, process equipment components, and vacuum chamber parts.
Enclosures, heat sinks, connectors, and precision RF housings. Short-run quantities with fast lead times.
Battery housings, EV drivetrain components, and solar assembly parts. Aluminium, stainless steel, and engineering plastics.

Rapid Tooling

Top Proto produces rapid turning fixtures and soft tooling to support early-stage development programs where production quantities are low and design changes are expected. Rapid tooling lead times start at three to five days, allowing development teams to move from approved CAD to functional parts quickly without committing to production tooling investment.

Production Tooling

For sustained high-volume turning production, Top Proto designs and produces turning fixtures, collets, and secondary tooling from hardened materials rated for long production cycles. Stable tooling reduces setup time between batches, maintains consistent clamping force across units, and supports the tight dimensional repeatability required for high-volume precision turned components.

Materials for CNC Turning Services

Leading companies and engineers rely on Top Proto for rapid iterations and durable, high-quality parts. Whether it’s for prototyping or full-scale production, our wide range of materials ensures we meet the unique requirements of any CNC Turning Services project with precision and speed.
Metal Materials
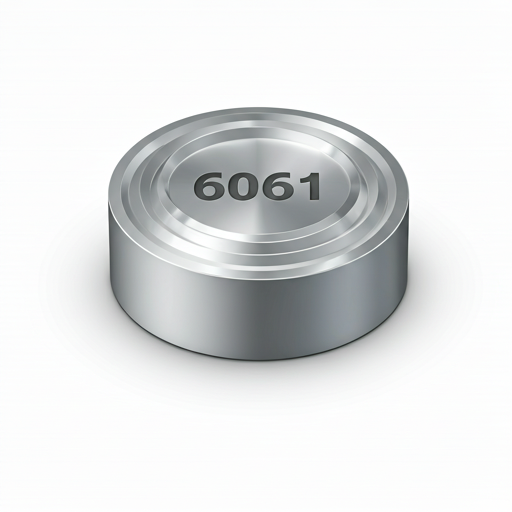
6061 Aluminum

Versatile, lightweight, high strength-to-weight ratio.

303 Stainless Steel

Optimal machinability for precision turned fasteners.

C360 Brass

Highest machinability rating among copper alloys.
12L14 Steel

Resulfurized and rephosphorized free-machining steel.

Plastic Materials
POM (Delrin)

High stiffness and dimensional stability for gears.

Nylon (PA6)

Excellent impact strength and noise reduction.

PTFE (Teflon)

Superior chemical resistance and non-stick properties.

ABS

Strong, impact resistant polymer for structural housings.

As Machined
The standard condition from the turning process, with surface roughness typically between Ra 1.6umm and Ra 3.2umm depending on the feed rate and tooling used. Suitable for functional internal components where surface appearance is not a specification requirement.
Bead Blasting
Applied after turning to create a uniform matte or satin surface texture. Removes visible tool marks and produces a consistent non-reflective appearance across cylindrical and flat faces.
Anodizing (Type II)
Electrolytic oxidation of aluminum turned parts, producing a hard, corrosion-resistant surface layer available in natural or colored finishes. Does not significantly alter part dimensions when applied to standard-tolerance components.
Mirror Polish
Mechanical buffing to Ra 0.1umm or below, producing a highly reflective surface. Specified for medical instrument parts, optical components, and decorative turned items.
Black Oxide
A chemical conversion coating for ferrous turned parts. Provides mild corrosion protection and reduces surface reflectivity without dimensional change.
Passivation
An acid treatment for stainless steel that removes free iron from the surface and promotes formation of a stable chromium oxide passive layer, improving corrosion resistance in demanding environments.
Electropolishing
An electrochemical process that removes a controlled layer of material from the turned surface, reducing roughness and eliminating microscopic burrs. Commonly specified for medical and food-contact stainless steel components.
Powder Coating
A dry finishing process in which electrostatically charged powder particles are applied to the turned part and cured under heat to form a hard, durable surface layer. Available in a wide range of colors and textures.

CNC Turning Surface Finishes

Achieve the exact functional and aesthetic requirements for your machined components with our industry-leading finish gallery.

Made in Shenzhen. Precision You Can Verify.

One facility running eight manufacturing processes under a single ISO 9001:2015 certified quality management system.
±0.005 mm

Tolerance Achievable on CNC

24 Hrs

Quote Turnaround with DFM Review

1

Single Part Accepted — No Minimum Order

8

Manufacturing Processes, All In-House

Choose Us for Flexible Pricing and Quick Delivery

At TOP PROTO, we know price and timeline go hand in hand. Our CNC machining services can work around your budget and deliver on your deadline. Get a quote instantly and select the service to meet your requirements.

  • Competitive pricing with quality always remains.
  • Fast lead time to complete the project quickly.

Pros of CNC Turning

How We Works – 3-Stages Workflow

We guarantee that CNC parts are delivered on time and that the process is completely transparent in the following 3 simple steps:

Upload Your Files

Instant prices with DFM feedback for many file types.

We Manufacture Your Parts

You can select from many materials and methods.

Tracking and Receiving Your Parts

View the QC documentation and inspection photographs.

What Makes Top Proto Different from Others

Instant Smart Quoting
Get quick pricing and DFM insights to optimize designs and reduce costs.
Global Supply Network
Access our global manufacturing network for reliable solutions of all sizes.
Certified Quality Control
Strict inspection protocols for every part. We ensure 100% accuracy and high standards.
Fast Reliable Delivery
Punctual shipping for all custom orders. Your projects always stay on schedule.

Frequently Asked Questions

Turned parts can hold tighter diametral tolerances than milled features — the continuous cut of a lathe produces a more consistent surface than a rotating end mill tracing a profile. Standard work follows ISO 2768-m. For precision fits we hold ±0.01mm on diameters; for critical applications — bearing seats, valve seats, precision shafts — ±0.005mm is achievable and CMM-verified. Runout and concentricity are separate callouts from diameter tolerance. If they’re critical, specify them explicitly on the drawing — we inspect and report both.
Standard turning: 400mm diameter, 1,000mm length. Swiss turning: down to 1mm diameter, parts up to 20:1 length-to-diameter ratio. If your part is close to the limit in either direction — very large diameter or very slender — send the STEP file first. We’ll confirm workholding and process suitability before quoting.
If the part is cylindrical or predominantly rotational — shaft, bushing, pin, valve body, nozzle — turning is almost always faster and cheaper. The lathe spins the material past a fixed tool; a milling machine traces a rotating cutter around a fixed workpiece. For round geometry, the lathe wins on cycle time every time. Where it gets complicated is when the part has both rotational and prismatic features — that’s where live tooling or a secondary milling setup comes in. If you’re not sure, send the file and we’ll advise.
Swiss turning uses a guide bushing that supports the material within 1–2mm of the cutting point. On a standard lathe, a long slender workpiece deflects under cutting forces — the further from the chuck, the worse the runout and surface finish. The guide bushing eliminates that deflection. Practical threshold: parts with L:D ratios above 6:1 benefit from Swiss turning; above 12:1 it’s usually the only way to hold tight tolerances reliably. Common applications include medical pins, precision fastener shanks, connector bodies, and long instrumentation shafts.
Yes — with live tooling. Our turning centres with live tooling capability can machine rotational features on the lathe and then switch to driven tools for cross-holes, flats, hexagonal features, keyways, and radial slots — all without removing the part from the chuck. Single-setup complete machining is faster, eliminates re-fixturing error, and produces better datum alignment between turned and milled features than two separate operations on two machines.
Yes, no minimum order quantity. Single pieces quoted and produced to the same standard as production runs — same material verification, same inspection process, same documentation. The per-unit cost is higher on singles due to setup time, but the process and the output are identical. Engineers who need one shaft to validate a design before committing to production get the same quality output as a 500-piece batch.
Online CNC platforms typically route turned parts to a network of sub-contracted shops. Lead times and quality vary by shop. TOP PROTO turns every part in-house at our Dongguan facility — 2-axis, live tooling, and Swiss turning all under one roof, one quality system. Standard diametral tolerance: ±0.005mm, CMM-verified. Swiss turning for L:D ratios up to 20:1 — a capability most platforms can’t guarantee because they don’t control which shop takes the job. Documentation ships with every order: dimensional report, thread gauge records, material certificate. No chasing, no variables between orders.

CNC Manufacturing Resources

Technical guides and process comparisons from the Top Proto engineering team, covering material selection, process decision frameworks, and manufacturing design principles for engineers and product developers.