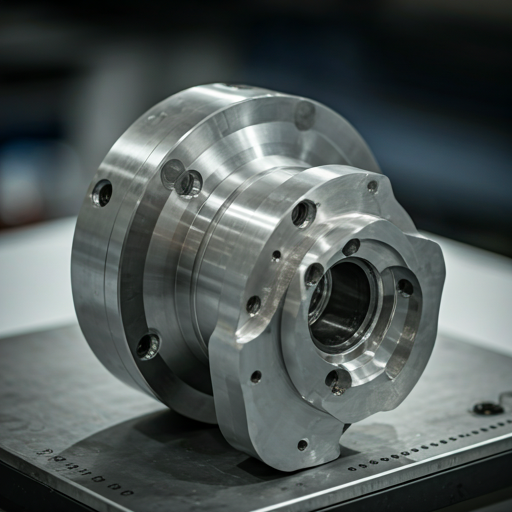
Quality Assurance
ISO 9001:2015 certified. CMM-inspected. Every part leaves with a dimensional report — tolerances verified, not assumed.
- ±0.005mm Minimum tolerance capability
- ISO 9001:2015 Certified QMS
- 100% CMM inspection on critical features
- 24hr Inspection report turnaround
Built Into Every Job — Not Bolted On

Inspection Equipment
We measure what your drawing calls out — not just what’s easy to check.
CMM — Coordinate Measuring Machine — Touch-trigger probing. Measures true position, perpendicularity, flatness, concentricity, and surface profile to drawing callout. Results logged against your revision.
Thread Gauges — Go/No-Go gauging on all threaded features. Metric and imperial. Results recorded per feature, per part.
Surface Roughness Tester — Contact profilometer measuring Ra values on specified surfaces. Verified against drawing callout — Ra 0.8 µm, 1.6 µm, or 3.2 µm as required.
Optical Comparator — Profile measurement for complex 2D geometries, radii, and contoured features where CMM probing is impractical.
Height Gauge & Granite Surface Plate — Manual verification for straightness, step heights, and datum references during in-process checks.
Digital Micrometer & Vernier — Calibrated hand tools for rapid in-process measurement. Not used for final inspection — CMM only.
Certifications
| ISO 9001:2015 | What it means for you |
|---|---|
| The international standard for quality management systems. Covers the full production chain — supplier qualification, incoming inspection, production control, non-conformance handling, and corrective action. Audited annually by an accredited third-party body. Certificate available on request. | Every job follows a documented process. Deviations are recorded, not hidden. Parts that fail inspection don’t ship — they go through our NCR process with written disposition before any decision is made. |
Certifications
Standard | Certification Body | Scope |
|---|---|---|
ISO 9001:2015 | SGS / Bureau Veritas | Quality management system covering all manufacturing, inspection, and delivery processes |
ISO 13485 | SGS / Bureau Veritas | Medical device quality management covering component manufacturing and inspection |
IATF 16949:2016 | IATF Certification Body | Automotive quality management covering component production and PPAP documentation |
AS9100D | Nadcap / Aerospace Certification Body | Aerospace quality management covering risk management, traceability, and first article inspection |
ITAR Registration | US Directorate of Defense Trade Controls | International traffic in arms regulations registration for controlled program support |
Quality Documentation
Surface condition, cosmetic defects, burrs, and sharp edges checked against drawing notes and customer requirements. Logged per batch.
All critical dimensions measured against drawing nominal and tolerance. Measured value, nominal, tolerance, and pass/fail status recorded per feature.
Full dimensional layout on the first piece of any new production run. Baseline for all subsequent batches. Available on request for production orders.
Coordinate measuring machine output for geometric tolerances — true position, perpendicularity, flatness, concentricity. Provided as standard for tight-tolerance orders.
Mill cert confirming alloy grade, heat number, temper designation, and mechanical properties for every batch of raw material. Traceable to the specific parts in your order.
Declarations of conformity for material compliance. Available for relevant markets on request.
Tolerances & Standards
| Tolerance Class | Standard | Linear Tolerance | Angular Tolerance | Verification Method |
|---|---|---|---|---|
| Standard | ISO 2768-m | ±0.1mm | ±0°30′ | Hand tools / CMM |
| Fine | ISO 2768-f | ±0.05mm | ±0°20′ | CMM |
| Tight | Custom callout | ±0.01mm | ±0°10′ | CMM |
| Critical | Custom callout | ±0.005mm | Per drawing | CMM + fixture |
Packaging & Shipping
Individual Part Protection — Each part wrapped in VCI (Volatile Corrosion Inhibitor) film. Prevents oxidation on aluminium, steel, and copper alloys during transit. Critical surfaces additionally protected with foam padding.
Transit Packaging — Parts nested in EPE foam inserts sized to the part geometry. No loose parts. No contact between machined surfaces. Carton or wooden case depending on part weight and fragility.
Documentation in Every Box — Dimensional inspection report, material certificate, and packing list ship with every order. Nothing to chase. Everything you need to receive and approve the parts is in the box.